Our Vision

Our Next Step Begins Here

Nine planned spaces. One design for a 3-acre campus where work and faith will grow side by side.

This is our plan for the NextSteps Skilling and Discipleship Center. We have not broken ground yet. Here is what we want to build, space by space, and why it matters for Ugandan youth.

This is our plan for the NextSteps Skilling and Discipleship Center. We have not broken ground yet. Here is what we want to build, space by space, and why it matters for Ugandan youth.

01
Space 1 of 9

The Master Plan

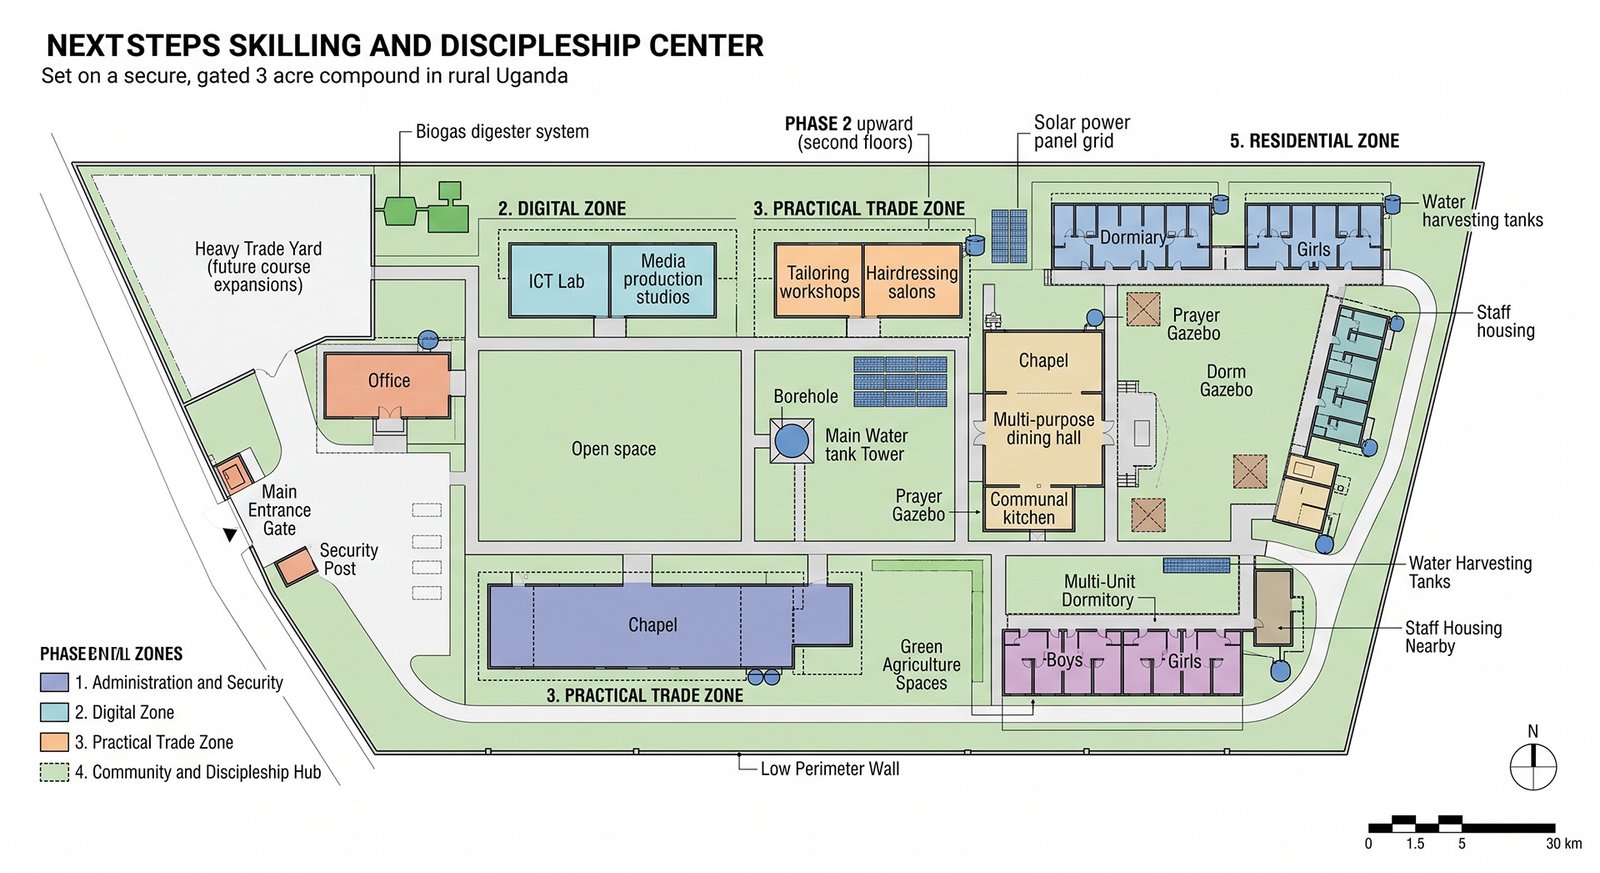
We started with a clear blueprint for this 3-acre property. The plan lays out dedicated zones: administration, computer labs, trade workshops, dormitories and a central chapel. It also plans for the infrastructure that will let the campus run sustainably for years: solar power, water harvesting and biogas.

Illustrated site plan of the NextSteps campus, showing the administration, digital, practical trade, community and residential zones
01
02
Space 2 of 9

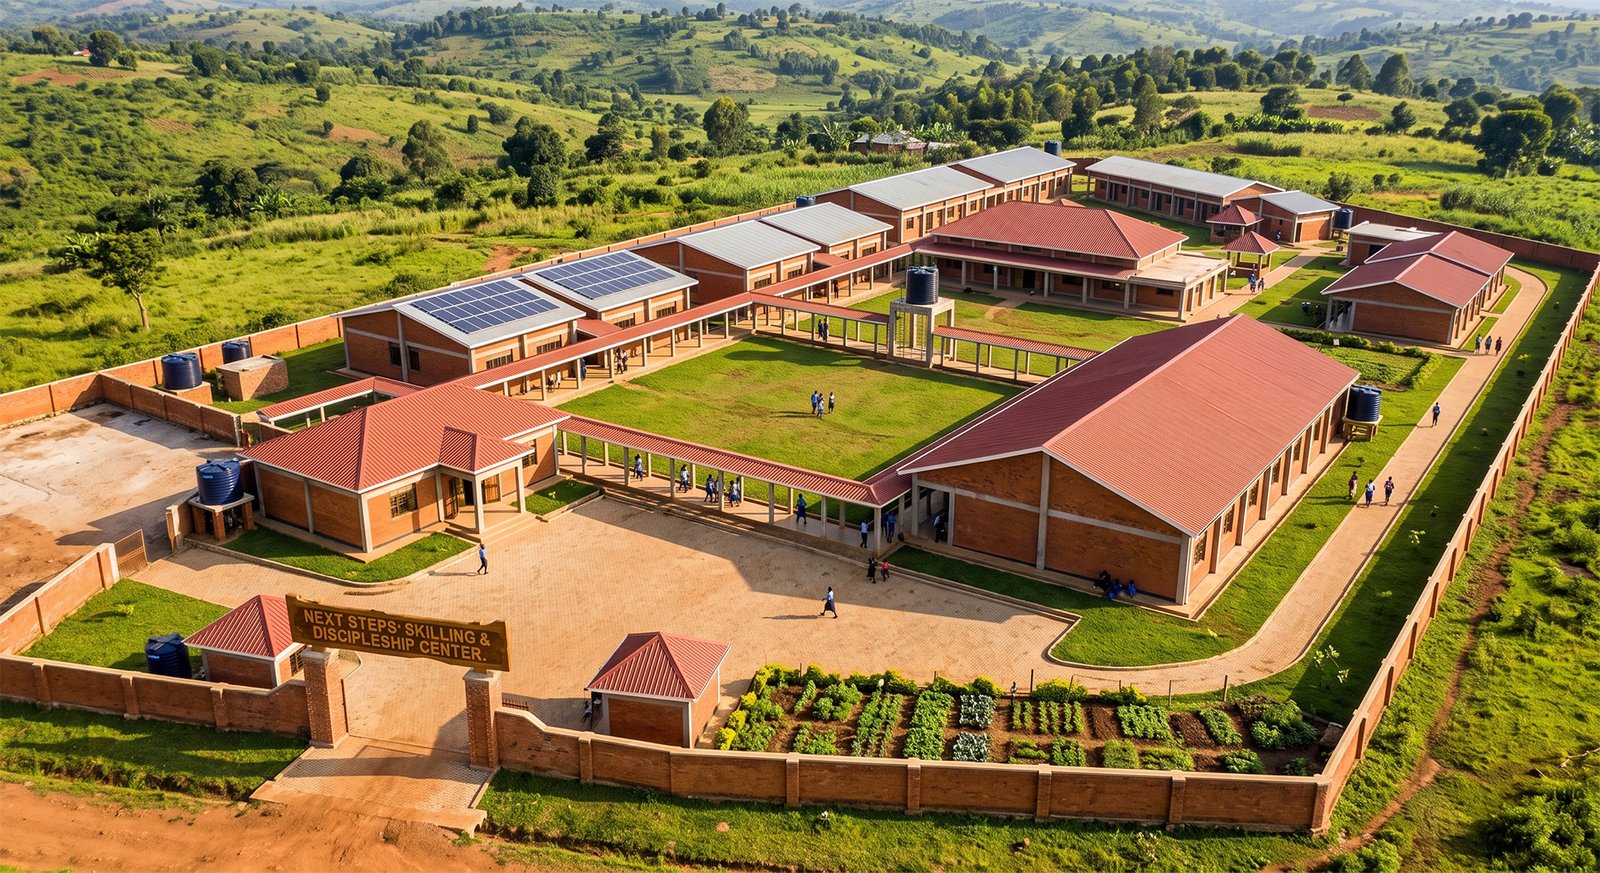
The Campus Grounds

This aerial view shows what the finished campus will look like. Warm burnt-brick buildings and covered walkways will connect the whole community. From the central lawn to the roof-mounted solar panels, every building is designed to be efficient, safe and welcoming for the young people who will live and learn here.

Aerial view of the NextSteps campus with burnt-brick buildings, covered walkways, a central lawn and roof-mounted solar panels
02
03
Space 3 of 9

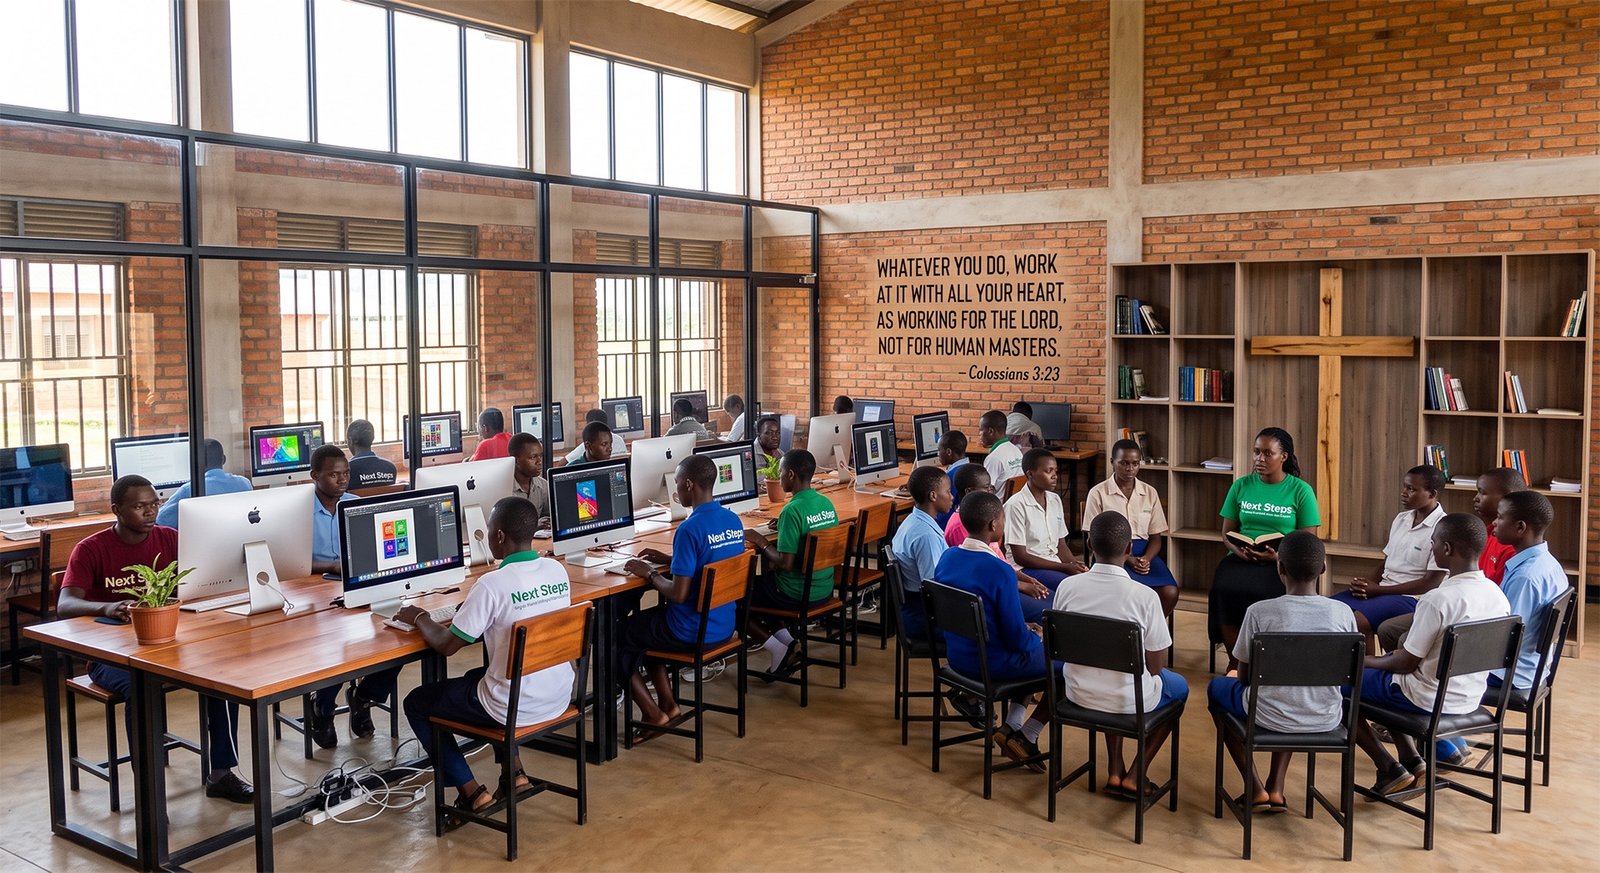
The Innovation Lab

Inside the planned digital zone, high windows will keep the space cool and bright. On one side, students will build digital skills on modern computers. On the other, a small group will gather around an open Bible before the day’s lessons begin.

Students in the Innovation Lab building digital skills on computers while another group studies the Bible together
03
04
Space 4 of 9

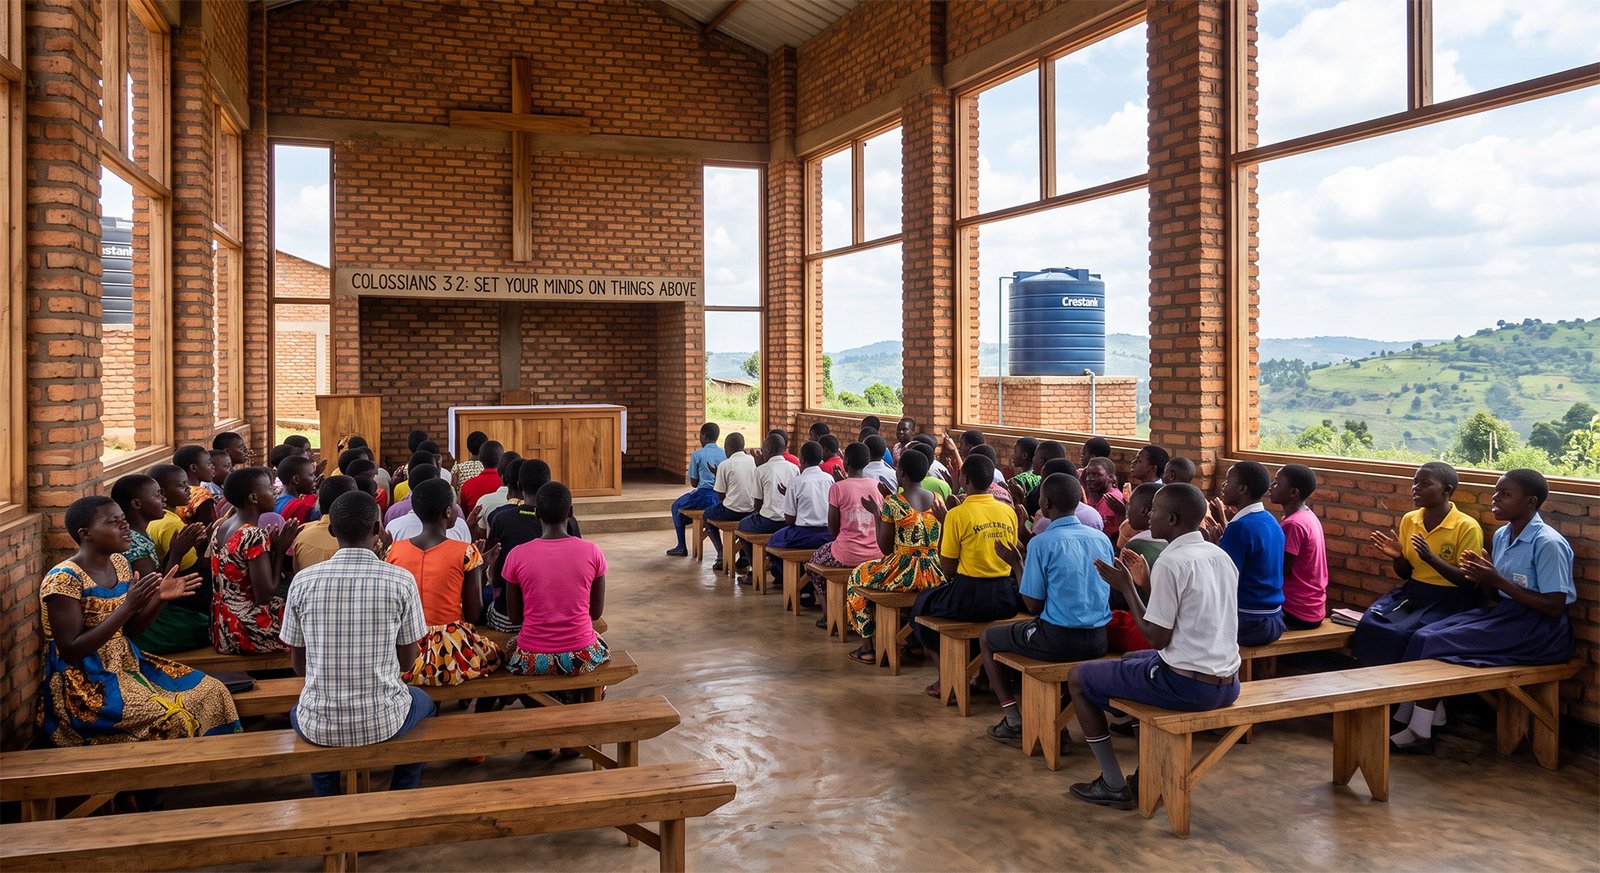
The Center Chapel

This open-air chapel will sit at the heart of the compound, ringed by green Ugandan hills. Once it is built, students will gather here on simple wooden benches every week, singing and reading scripture together before their classes begin.

Students seated on wooden benches for worship in the open-air center chapel, surrounded by green hills
04
05
Space 5 of 9

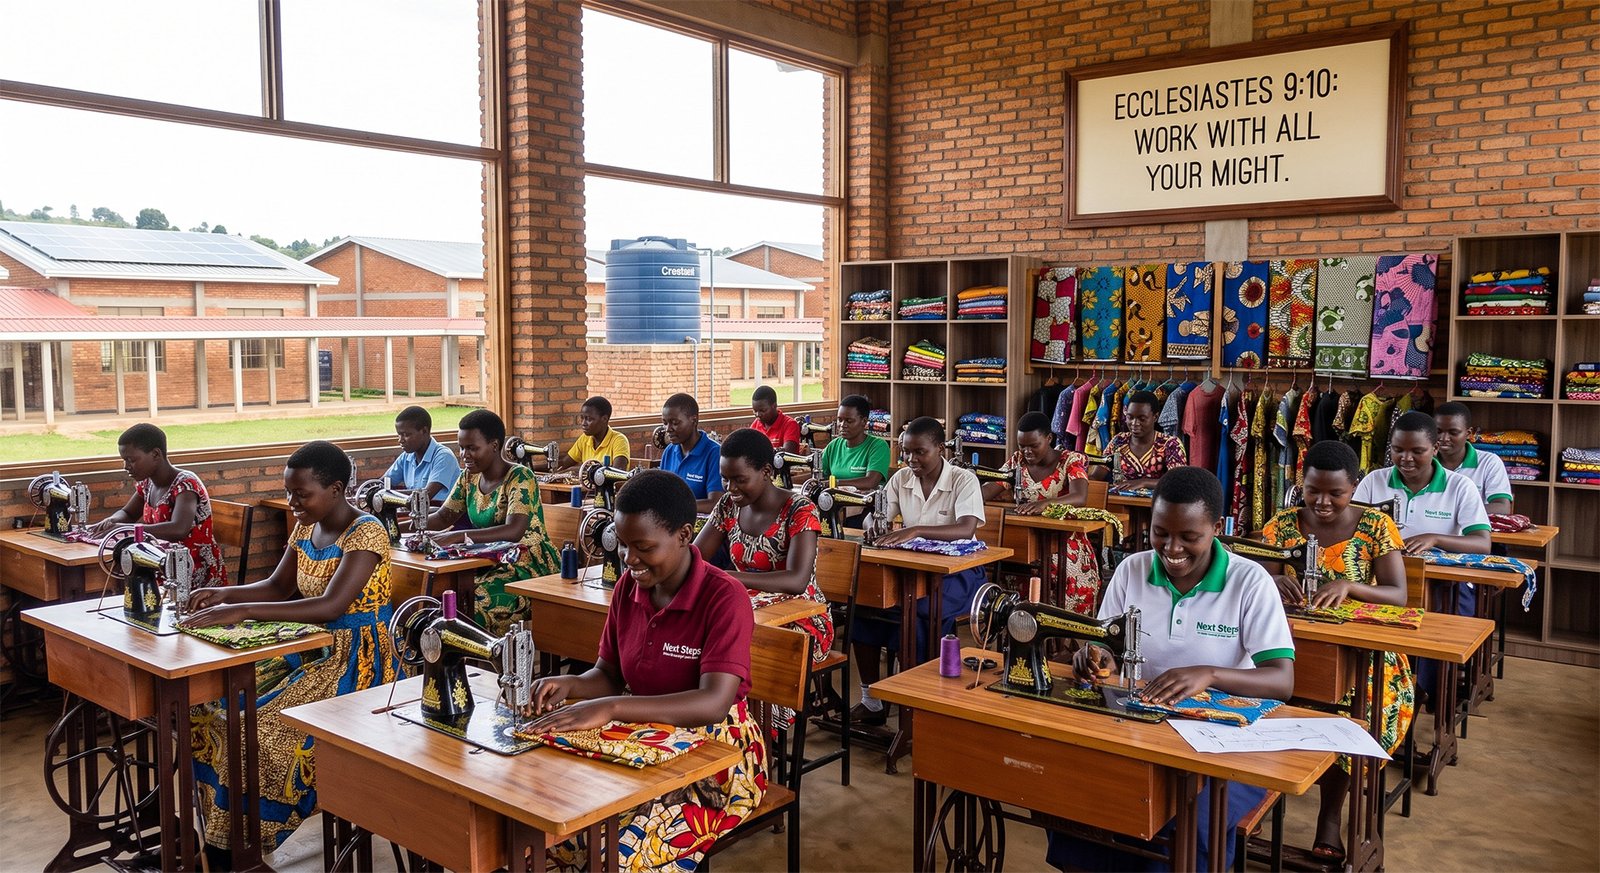
The Tailoring Workshop

In the practical trade zone, young women will learn fashion and garment creation on both treadle and electric machines. Stacks of vibrant Kitenge fabrics will line the walls, and scripture reminders will encourage them to pour dedication and quality into every stitch.

Young women sewing on treadle and electric machines in the tailoring workshop, with Kitenge fabric stacked on shelves
05
06
Space 6 of 9

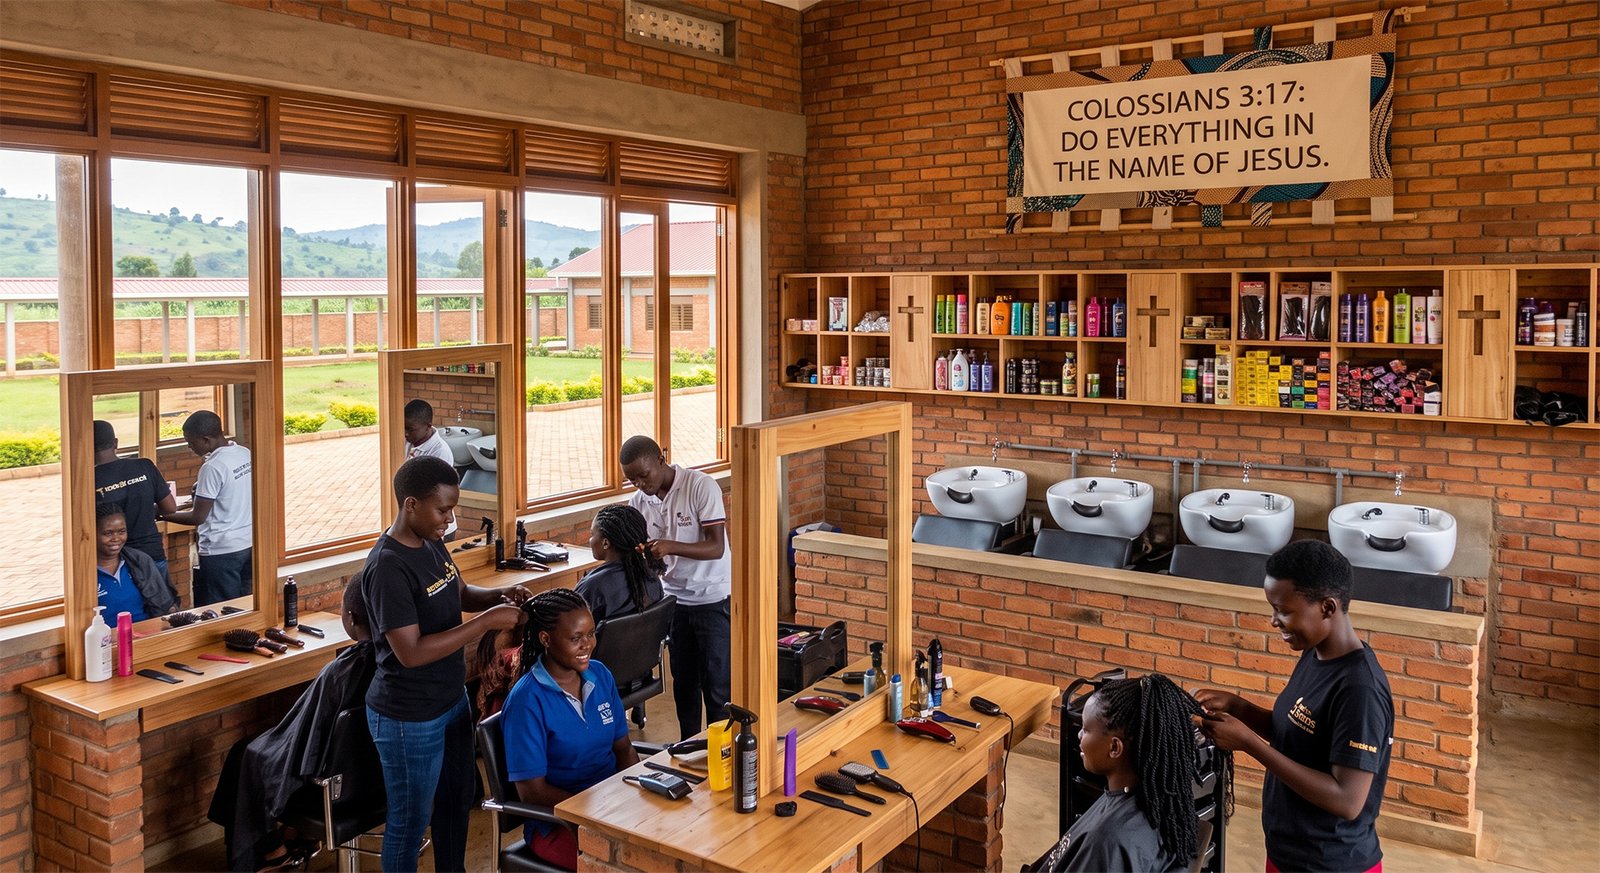
The Hairdressing Salon

In the salon workshop, students will practise braiding, styling and hair care at custom wooden stations. Modern washing sinks and organised product shelves will recreate a real salon, so the skills they leave with will be ready for paying customers from day one.

Students practising hairdressing and braiding at custom wooden salon stations with washing sinks
06
07
Space 7 of 9

The Girls' Dormitory

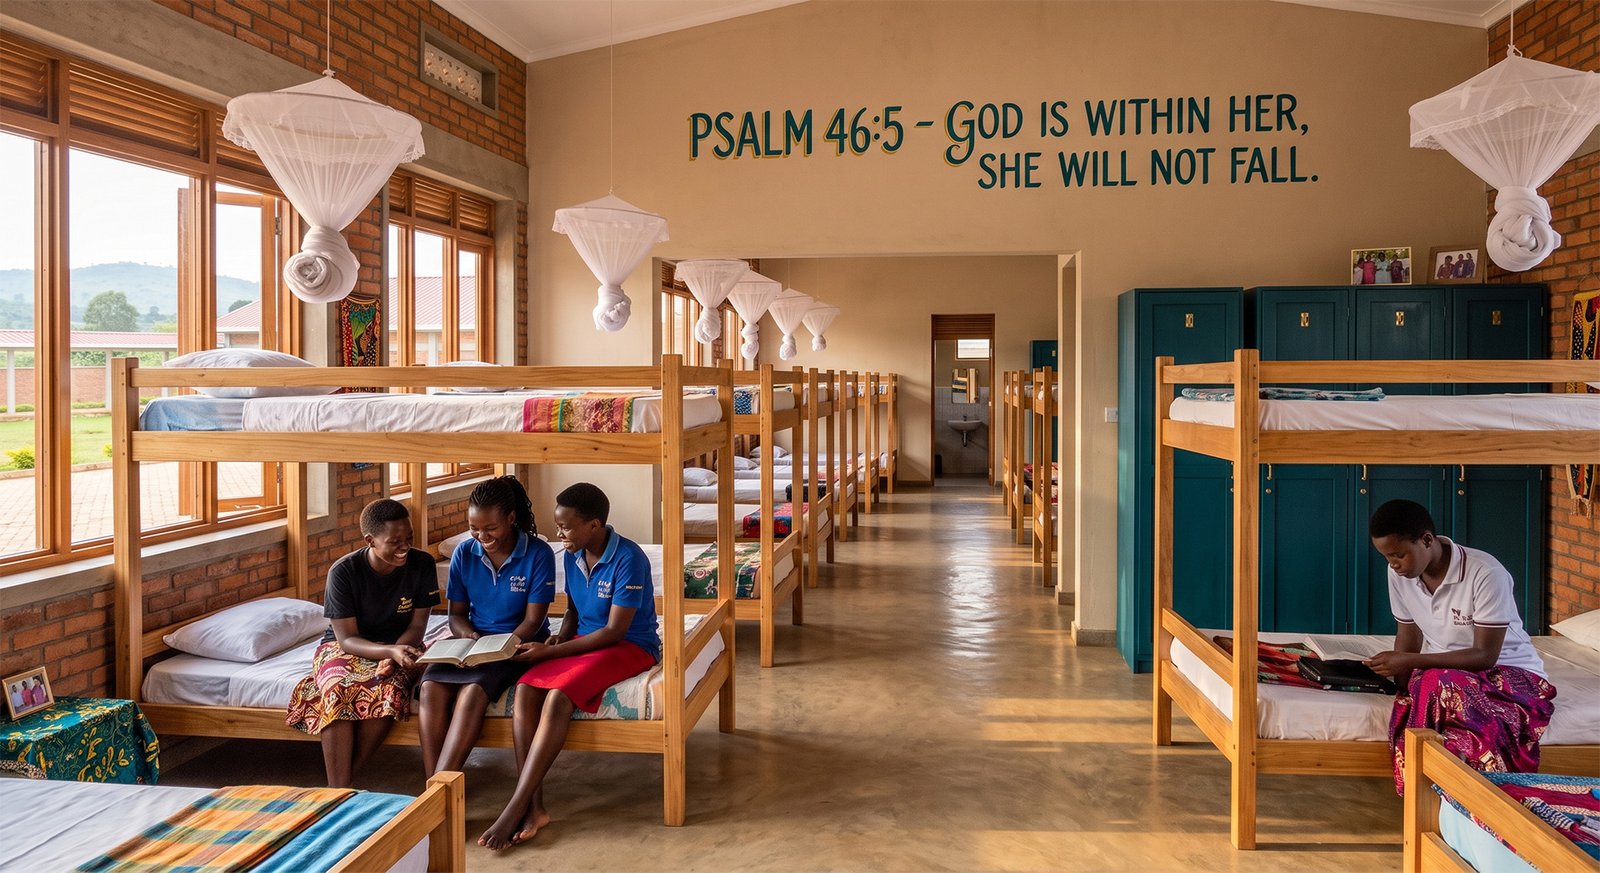
The residential zone will give students a safe, peaceful place to call home. This dormitory is planned with sturdy wooden bunks, mosquito nets, personal teal lockers and scripture art on warm sand-coloured walls, where the young women will share a floor, a routine and each other’s company every day.
Girls' dormitory with wooden bunk beds, mosquito nets and personal teal lockers
07
08
Space 8 of 9

The Boys' Dormitory

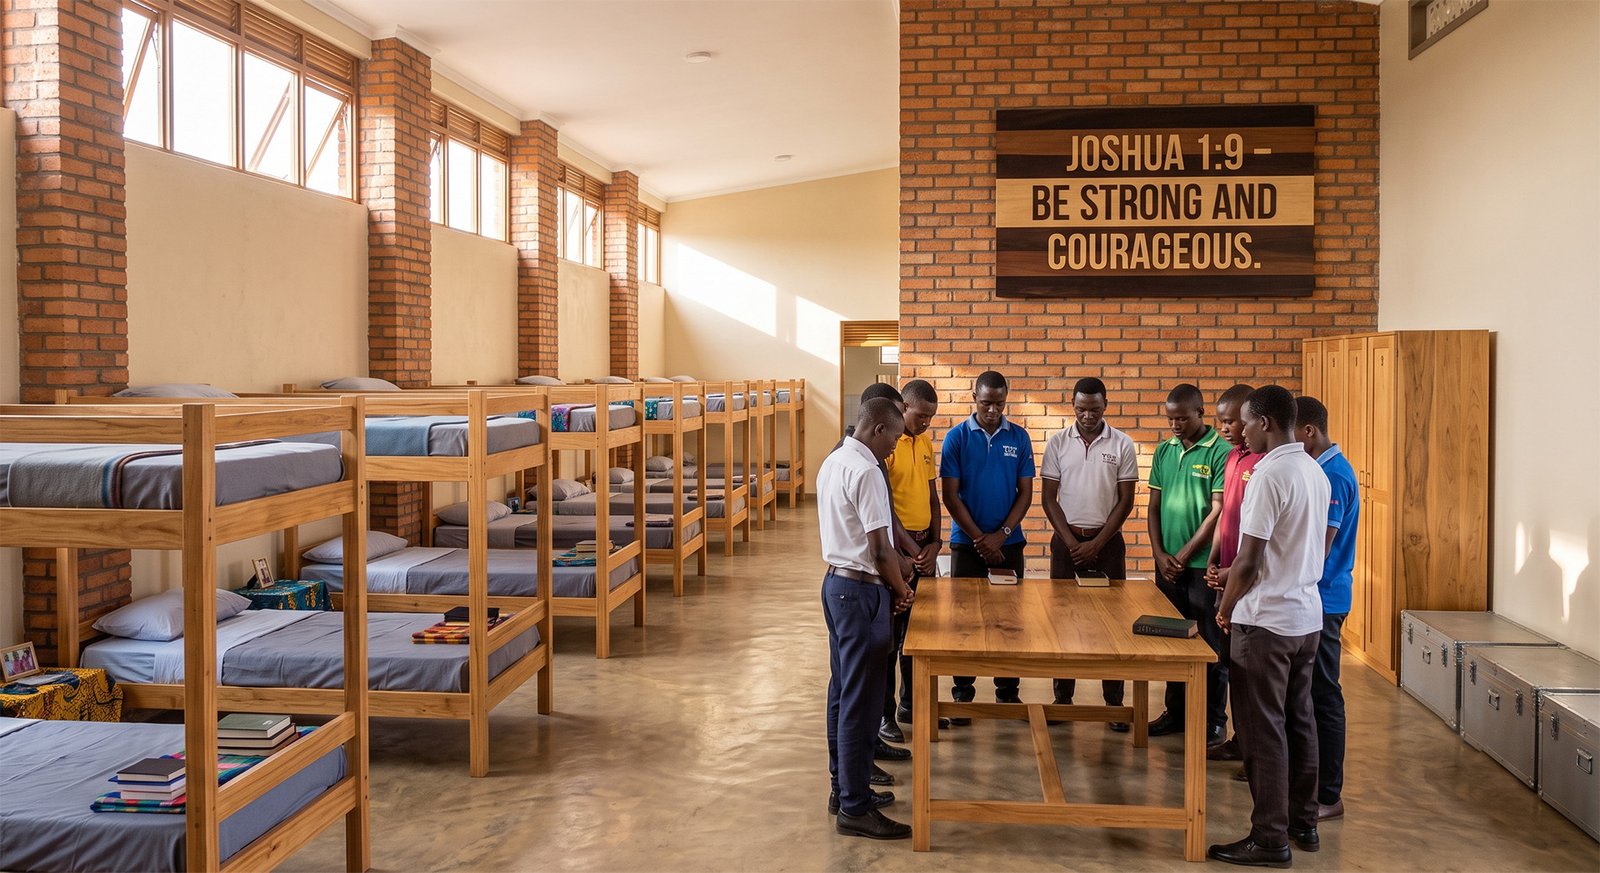
Bright morning sunlight will fill the young men’s wing. Clean concrete floors, wooden bunks and organised storage are planned to make a disciplined yet warm environment. Here, students will start each day together in shared prayer and fellowship before heading to trade classes.

Boys' dormitory with wooden bunk beds and organised storage in a sunlit room
08
09
Space 9 of 9

The Central Courtyard

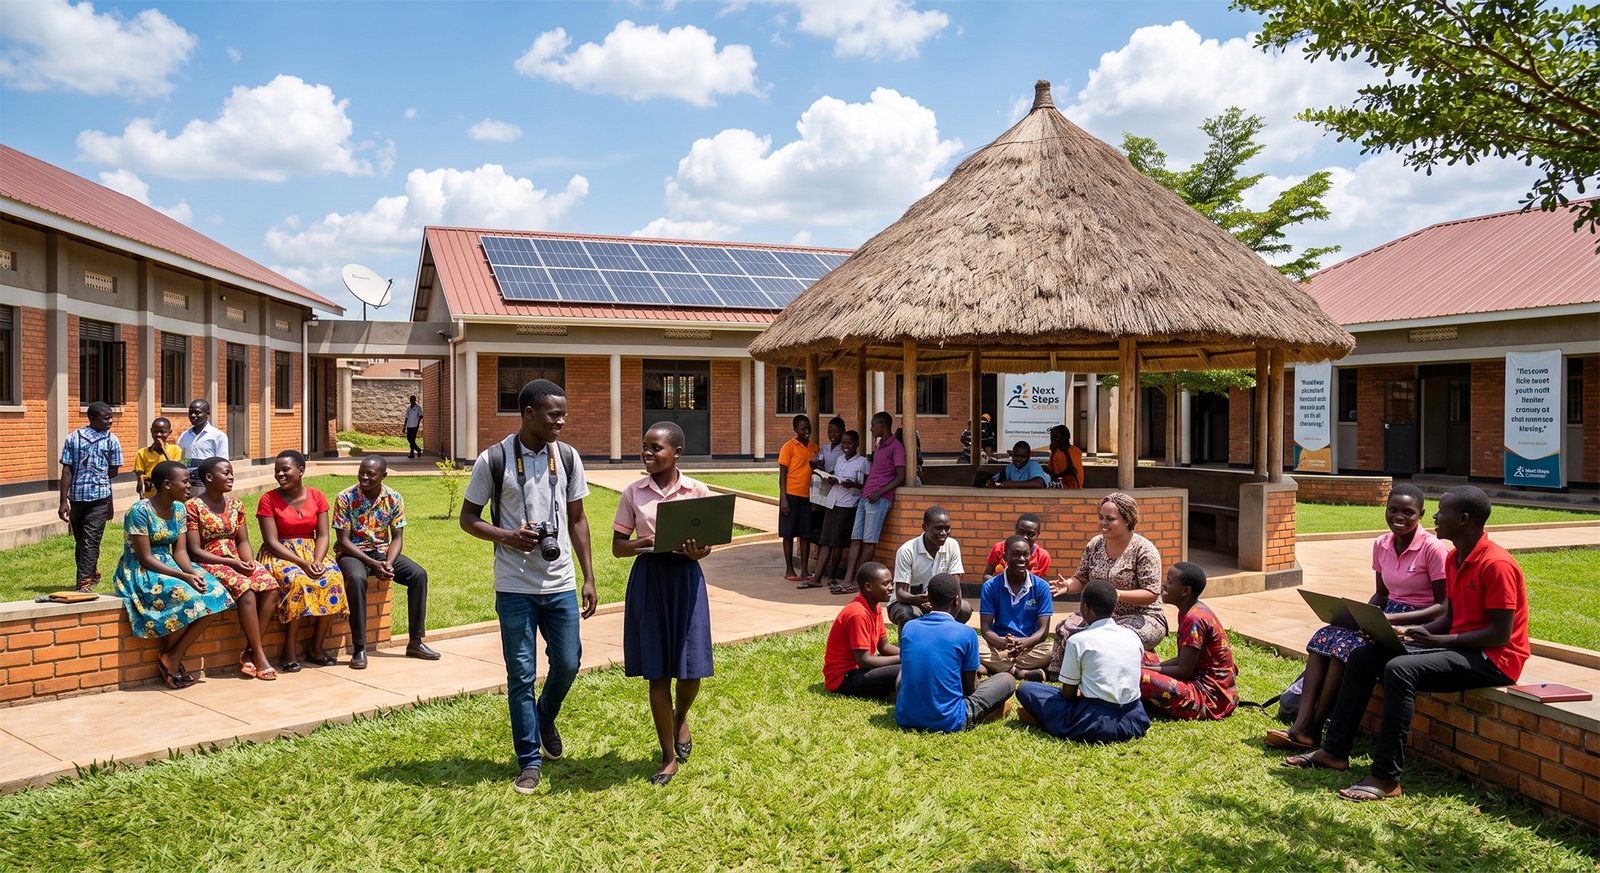
At the centre of campus will be a green courtyard and thatched gazebo, the banda. Throughout the day, students from every trade track will gather here to study, share meals and join discipleship circles led by mentors.

Students gathered under the thatched gazebo in the central courtyard for fellowship and discipleship
09

Be part of the next step

Every classroom, bunk and workshop above is still a plan on paper, waiting to be built. It will become real because someone chooses to invest in a young person’s future. You can be one of them.

Scroll to Top